
Reading time: 14 minutes
Key Learnings
- Buildings have long lifecycles, while digital systems, sensors, energy infrastructure, and platforms age much faster.
- Brock Commons in Vancouver shows how structural monitoring can create long-term building knowledge and support future interventions.
- Bloomberg European HQ in London demonstrates how integrated building management and long-term owner-occupancy make technology renewal more manageable.
- Fujisawa Sustainable Smart Town in Japan separates durable infrastructure from replaceable service layers and links technology with long-term governance.
- All three examples show that future readiness does not come from technology that lasts forever, but from infrastructure that enables repeated upgrades.
Infrastructure for the 100-Year City
Control platforms, sensors, energy infrastructure, and digital services age far faster than the structures that contain them. What once defined a high-performance building can quickly become difficult to maintain, difficult to integrate, or impossible to upgrade without major disruption.
This creates a growing mismatch inside the built environment: long-life buildings increasingly depend on short-life technologies.
Adaptability therefore becomes less a question of futureproofing and more a question of operational survival. Buildings need to accommodate technologies, energy systems, and patterns of use that do not yet fully exist.
The following projects approach this challenge differently. In Vancouver, a timber residence treats structural monitoring as a form of long-term building knowledge. In London, a commercial headquarters was designed around the assumption that digital systems would need repeated replacement cycles. In Japan, a planned community separated durable infrastructure from evolving service layers intended to change over time.
Together, they point to a broader shift already emerging across the built environment: resilience increasingly depends not on permanence but on how easily buildings can continue to adapt as conditions change.
Structural Longevity Insight: Brock Commons Tallwood House

University of British Columbia, Vancouver, Canada
Developed under UBC’s Living Lab initiative, the project treats the campus itself as research infrastructure. The building does not simply accommodate students. The building was designed to generate information about its structural behaviour over time continuously.
Typology
18-storey hybrid mass timber structure using cross-laminated timber (CLT) and glulam. Modular structural grid with point-supported floor panels and minimal beam interruption. Embedded structural sensors connected to UBC’s research infrastructure operate alongside a separate building management layer collecting environmental, occupancy, and energy data from thousands of operational monitoring points. Completed in 2017 and operated by the University of British Columbia.
Risk Context
Mass timber buildings age differently from conventional concrete or steel structures. Moisture exposure, dimensional movement, acoustic transfer, and connection behaviour accumulate gradually and unevenly across decades of operation.
Without embedded monitoring systems, future interventions increasingly depend on invasive investigation. Every retrofit, system replacement, or spatial reconfiguration requires rediscovering the building each time. The longer this process is delayed, the less visible the building’s behaviour becomes.
At Brock Commons, monitoring was therefore treated not as a maintenance add-on, but as long-term infrastructure.
Operational Trigger
The monitoring infrastructure operates continuously rather than only after visible performance issues emerge. Structural sensors track timber behaviour under load conditions, moisture fluctuation, and thermal cycling. Simultaneously, the building management layer records environmental performance, occupancy patterns, and energy behaviour through thousands of operational data points.
The objective was not short-term optimization. It was the creation of a longitudinal building record extending across the structure’s entire service life.
System Response
Structural monitoring data feeds directly into UBC’s research infrastructure, creating both real-time visibility and historical continuity. Independently, the building management layer tracks operational system performance across HVAC, occupancy, and environmental conditions.
The structural logic of the building plays a critical role here. The modular CLT grid, repeated floor by floor consistently, creates a predictable retrofit environment. Future intervention teams do not need to uncover hidden structural conditions before upgrading systems. They work against a known map. The building reduces uncertainty before future adaptation even begins.
Facility Management Decision
One of the project’s most consequential decisions was made before occupancy: structural monitoring and operational building management were intentionally separated into different layers.
The project’s modular structural organization may also support future servicing interventions, including cabling upgrades, maintenance access, and evolving building systems over time, while reducing the need for invasive modifications to the timber structure itself.
As a result, each generation of facility managers inherits a building they can interpret immediately rather than rediscover from scratch.
Human Override Point
The monitoring infrastructure generates information, not decisions. Researchers, engineers, facility managers, and future retrofit teams remain responsible for interpreting the building’s behaviour and determining how to respond.
The value of the system therefore depends less on automation than on institutional continuity. Its usefulness accumulates only if future generations continue to engage with the data being produced.
User Impact
For students living inside Brock Commons today, the monitoring infrastructure is largely invisible. It does not alter the experience of daily occupancy.
For future facility managers, researchers, and retrofit contractors, however, the system functions as something far more significant: institutional memory embedded directly into the building fabric.
The primary user of this infrastructure may ultimately not be the resident occupying the building today, but the maintenance team responsible for adapting it in 2055.
What Worked
The clearest success lies in the project’s separation strategy. Structural systems, monitoring infrastructure, and operational technologies remain sufficiently independent to evolve at different speeds.
This avoids one of the most common long-life building failures: technological entanglement. The modular CLT grid establishes a repeatable maintenance logic across all floors, while the embedded sensor strategy, still relatively unusual at this scale in 2017, has since informed broader Canadian research and regulatory discussions around mass timber performance monitoring.
What Failed
The project emerged during an early phase of building-scale IoT deployment, when interoperability standards and long-term data frameworks were still immature. Long-term interoperability and data continuity remain broader challenges for early-generation monitoring ecosystems. This reflects less a design failure than the instability of the technological ecosystem available at the time.
The deeper vulnerability is institutional rather than technical. Brock Commons functions because UBC maintains long-term research stewardship. In a commercially traded building with fragmented ownership cycles, maintaining equivalent data continuity would become significantly more difficult.
Connectivity Layer
Structure ↔ Sensor Network ↔ Institutional Knowledge
The defining relationship at Brock Commons is not between occupants and automation systems, but between physical building behaviour and the institutional knowledge required to interpret it over time.
Connectivity here is not designed primarily for convenience or efficiency. It functions as continuity infrastructure.
Without that continuity, every future retrofit cycle begins from zero again.
Technology Evolution Insight: Bloomberg European HQ
City of London, United Kingdom
Completed in 2017 and designed by Foster + Partners, Bloomberg’s European headquarters in the City of London remains one of the most technologically sophisticated commercial office buildings delivered in the past decade. At completion, it achieved the highest BREEAM Outstanding rating ever awarded to an office building: 98.5%, designed to operate significantly below the energy consumption levels of comparable office buildings.
Its technical systems are already well documented. More revealing is the logic behind them: Bloomberg treated technological change itself as a long-term operational condition.
Typology
Integrated building management system coordinating environmental control, maintenance operations, and performance analytics.
Risk Context
The primary risk identified by the project team was not structural deterioration, but technological obsolescence.
Any commercial building designed around proprietary digital systems faces the same long-term vulnerability: vendors disappear, software ecosystems shift, pricing models change, and integrated technologies gradually become operational liabilities rather than assets.
A building optimized around closed systems eventually loses flexibility. Each upgrade cycle becomes increasingly dependent on a shrinking number of specialized contractors capable of maintaining legacy infrastructure.
Bloomberg’s alternative was organizational as much as technical: maintain enough infrastructural openness to keep future technology refresh cycles manageable, competitive, and operationally independent.
Operational Trigger
The building continuously generates environmental and operational data on occupancy, thermal comfort, energy use, and air quality.
Rather than responding to visible failure, the system identifies performance deviation before breakdown occurs. Facility management therefore operates predictively rather than reactively.
The operational shift is subtle but significant: maintenance no longer begins when systems fail. It begins when systems start behaving differently over time.
System Response
The integrated BMS continuously adjusts ventilation, thermal performance, and environmental conditions in response to occupancy behaviour, external climate conditions, and energy demand curves.
Over longer operational cycles, accumulated data enables another layer of intelligence entirely: identifying persistently underused areas, abnormal consumption patterns, or equipment gradually approaching end-of-service thresholds.
Space planning, maintenance scheduling, and capital investment decisions therefore emerge from operational evidence rather than assumption.
The building effectively converts continuous occupancy into long-term infrastructural knowledge.
Facility Management Decision
The project’s defining decision was ultimately institutional rather than architectural.
Bloomberg acted as both owner and long-term occupant from the beginning. This aligned the economic incentives behind performance, maintenance, and long-term operational investment in a way rarely possible in speculative commercial office development.
In most office buildings, developers, tenants, and facility operators work against different timelines. Here, the organization funding the infrastructure would also inherit the operational consequences decades later.
As a result, sustainability systems were treated as operational infrastructure rather than branding features attached at handover.
Human Override Point
The building’s intelligence functions primarily at the collective level rather than the individual level.
Occupants retain limited local environmental control, but the system’s optimization logic operates across aggregated behavioural patterns rather than personalized monitoring. This reduces some of the privacy concerns associated with highly individualized occupancy tracking.
At the same time, the building still depends on human interpretation. Operational data alone cannot fully explain how space is experienced. Surveys, observation, and management judgment remain necessary to contextualize what the system measures.
User Impact
For occupants, the building is experienced indirectly through environmental stability: cleaner air, quieter spaces, stable thermal conditions, and consistent daylight quality.
For facility managers, however, the operational significance is much larger. The building transforms everyday occupancy into a continuously expanding operational dataset that informs long-term maintenance and investment decisions over decades.
What Worked
The project’s greatest success lies in systemic coordination rather than any single technology.
Ventilation systems, daylight control, thermal mass, occupancy analytics, and environmental monitoring were integrated into one operational framework rather than treated as isolated sustainability features.
Equally important, owner-occupancy created rare long-term incentive alignment. The same institution commissioning the systems would remain responsible for operating them across future upgrade cycles.
The building was therefore designed to perform over time, not simply perform at launch.
What Failed
The Bloomberg model depends on institutional conditions that most commercial buildings cannot replicate.
A single owner-occupant with long-term operational stewardship remains relatively rare within speculative office markets dominated by fragmented ownership, short lease cycles, and outsourced facilities management.
The technological principles are transferable. The governance structure often is not.
This reveals a larger lesson embedded throughout long-life infrastructure projects: adaptability is rarely limited by technology alone. More often, it is limited by fragmented responsibility across time.
Connectivity Layer
Sensor Network ↔ Integrated Management ↔ Operational Intelligence
The defining relationship within Bloomberg HQ is not between occupants and smart systems, but between continuous environmental sensing and long-term operational decision-making.
Connectivity functions here as institutional continuity infrastructure.
The critical advantage is not simply that the building can monitor itself today. It is that the same organization responsible for commissioning the systems expects to still be operating them when the first major technology replacement cycle arrives.
100-Year Vision Insight: Fujisawa Sustainable Smart Town (SST)
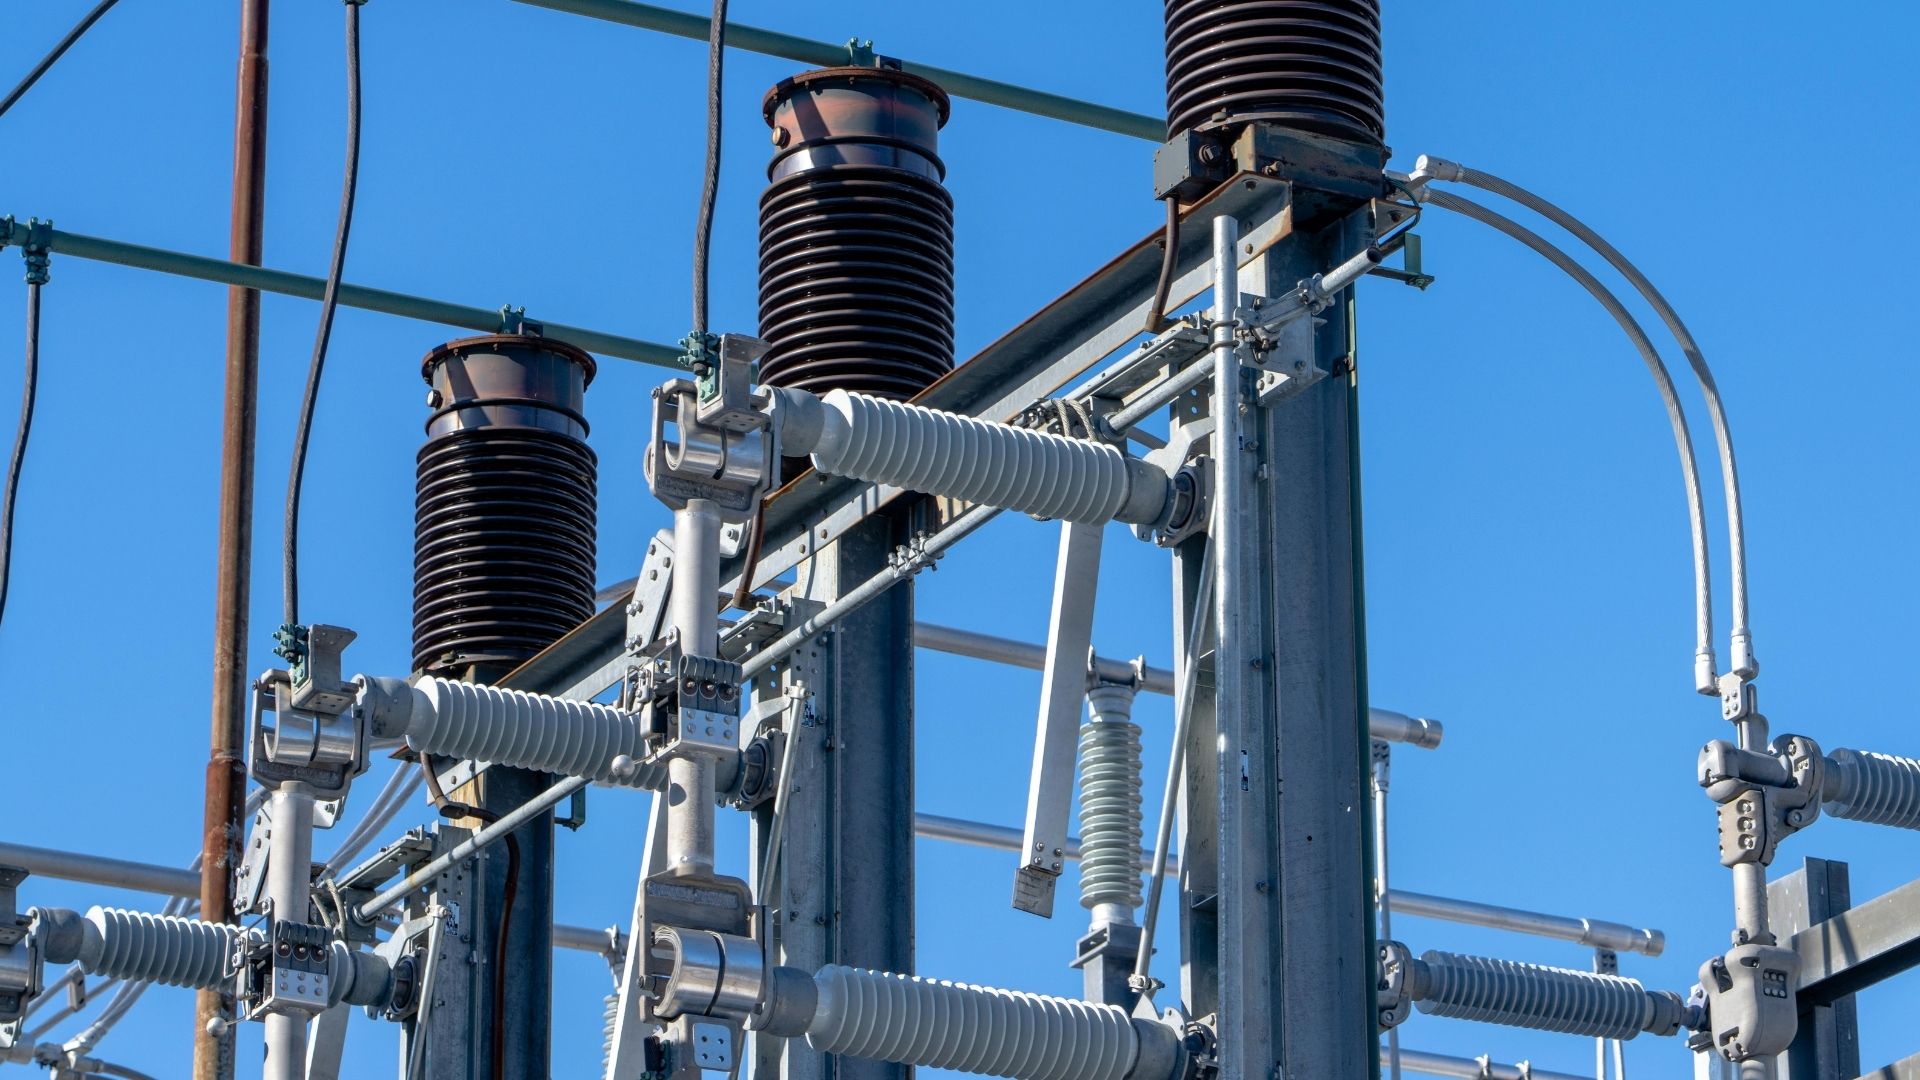
Fujisawa City, Kanagawa Prefecture, Japan
Fujisawa Sustainable Smart Town (SST).
Rather than defining success through current technologies, Fujisawa SST asked a longer question: what should the community still be capable of sustaining decades from now?
The project’s defining insight lies in its separation between permanent infrastructure and replaceable service layers. Streets, drainage systems, energy distribution networks, and structural housing components were designed for long-term durability. The digital systems operating on top of them- energy management platforms, mobility services, security systems, and resident applications- were understood from the outset as temporary and continuously evolving.
The physical framework was intended to persist. The operational layer was expected to change repeatedly across future technology cycles.
This logic aligned closely with Japan’s broader regulatory context. In 2008, the country introduced the Long-Life Quality Housing Act, establishing durability, maintenance, accessibility, and energy-efficiency standards intended to support longer building lifecycles through policy incentives and certification frameworks. Fujisawa SST emerged within this environment, where long-term adaptability was treated not only as a design ambition, but as an institutional objective.
Risk Context
The primary risk facing a 100-year community is not simply physical deterioration. It is institutional drift. Over time, ownership changes, technologies evolve, and residents inherit systems whose original logic they may not fully share or even understand.
Infrastructure can remain physically operational while the governance culture sustaining it gradually weakens. At Fujisawa SST, the critical challenge is therefore not whether the systems continue functioning technically, but whether future generations continue participating in the social and operational model that gives those systems coherence.
Operational Trigger
Unlike building-scale smart systems driven primarily by anomaly detection, Fujisawa SST operates through cumulative resident behaviour. Energy usage patterns, electric vehicle charging, participation in shared mobility systems, and engagement with community services collectively shape how the district performs over time. The operational trigger is therefore behavioural rather than mechanical: thousands of small everyday decisions accumulating across households whose priorities may shift significantly from one generation to the next.
System Response
The community energy management platform aggregates household consumption, photovoltaic generation, storage behaviour, and grid interaction data across the district.
This enables coordinated demand response strategies while making collective energy performance visible at the community scale.
At the same time, the physical layout of shared spaces, mobility infrastructure, and community facilities reflects another assumption embedded deeply within the project: that social interaction itself functions as resilience infrastructure.
Sustainable behaviour is reinforced not through isolated technological intervention, but through repeated participation in everyday collective systems.
Facility Management Decision
The project’s most consequential decision was institutional rather than technological: the creation of the Fujisawa SST Management Company. Rather than assigning operational responsibility to short-term facilities contracts or fragmented service providers, the project established a dedicated governance entity intended to maintain alignment between infrastructure, technology systems, and resident needs across decades of operation.
The Management Company was designed to outlast individual software platforms, contractors, and technology vendors. It functions as the institutional continuity layer supporting the project’s long-term adaptability ambitions.
Human Override Point
Residents retain the ability to opt out of many smart services, modify living patterns, and interact selectively with the systems provided. The project does not enforce sustainable behaviour through technological control. Instead, it attempts to reduce friction around participation while preserving resident autonomy.
This remains both the project’s greatest strength and its greatest long-term uncertainty.
A 100-year governance model ultimately depends on successive generations choosing to continue engaging with it voluntarily. Future residents may not necessarily share the priorities, expectations, or collective culture embedded into the project’s original vision.
User Impact
For first-generation residents, Fujisawa SST functions as a low-friction sustainability environment. Shared mobility systems, visible energy management tools, and community infrastructure simplify environmentally conscious daily routines rather than demanding behavioural sacrifice.
For future generations, however, the experience will depend less on the original technologies themselves than on how effectively the governance structure continues adapting them over time. The long-term user experience remains inseparable from institutional flexibility.
What Worked
The project’s most important success lies in its separation between permanent infrastructure and replaceable operational systems. By distinguishing what should endure from what should evolve, Fujisawa SST established a framework capable of accommodating future technologies its designers could not yet predict.
Equally significant, the Management Company created a form of institutional continuity absent from many smart district projects, where governance often fragments once initial development phases conclude. Japan’s long-life housing policy framework also provided unusual regulatory support for thinking beyond conventional real estate investment cycles.
What Failed
The governance model remains conceptually strong, but historically unproven across a full generational technology transition. Many of the district’s original smart systems remain largely intact today. The more difficult test will emerge when future platform replacement cycles occur under residents who did not participate in the project’s founding vision.
The long-term ambition remains credible, but it has not yet fully encountered the social and technological turnover conditions it was designed to withstand.
Connectivity Layer
Physical Infrastructure ↔ Replaceable Services ↔ Community Governance
The defining relationship within Fujisawa SST is not between devices and users, but between long-life infrastructure, evolving service layers, and the governance systems connecting them across time.
Connectivity here extends beyond digital networks. It describes the institutional capacity required to continuously realign infrastructure, technology, and community behaviour over multiple generations.
Reading Across the Three Cases
At Brock Commons, the central question was how a building could retain knowledge about its own behaviour across decades of operation. Bloomberg European HQ focused on a different problem: how digital infrastructure can remain operationally flexible even as technologies, vendors, and maintenance requirements inevitably change. Fujisawa SST shifted the discussion to governance, asking what kind of institutional structure is required to sustain adaptability across generations rather than upgrade cycles alone.
None of the three models offers a complete solution.
Brock Commons depends on long-term institutional stewardship conditions rarely found in speculative commercial development. Bloomberg HQ benefits from an owner-occupancy structure difficult to reproduce across fragmented office markets. Fujisawa SST proposes a compelling governance framework, but one that has not yet fully encountered large-scale generational transition.
What matters most, however, is the common logic underlying all three.
Each project treats connectivity less as a technological feature and more as a condition for long-term adaptation. The emphasis shifts away from optimization alone and toward continuity: the ability to upgrade systems, integrate new operational requirements, and evolve without repeatedly rebuilding from scratch.
The 100-year building is therefore not a building whose technologies last for a century.
It is a building whose infrastructure allows each successive technology transition to become less disruptive than the one before it.
The structure is the strategy. Everything else is a layer.