
Reading time: 7 minutes
Key Learnings
- A productive building depends on clearly defined exchanges between cultivation and its host, not on a general promise of circularity.
- Air, heat, moisture, water, electricity and the roof structure are separate services. Each has its own limits, and the available evidence does not cover them equally.
- Integration depends on operators, measured performance, backup plans, and the ability to change course. A system can work technically while still being difficult to maintain, finance, or adapt.
The Roof Is Only the Visible Part
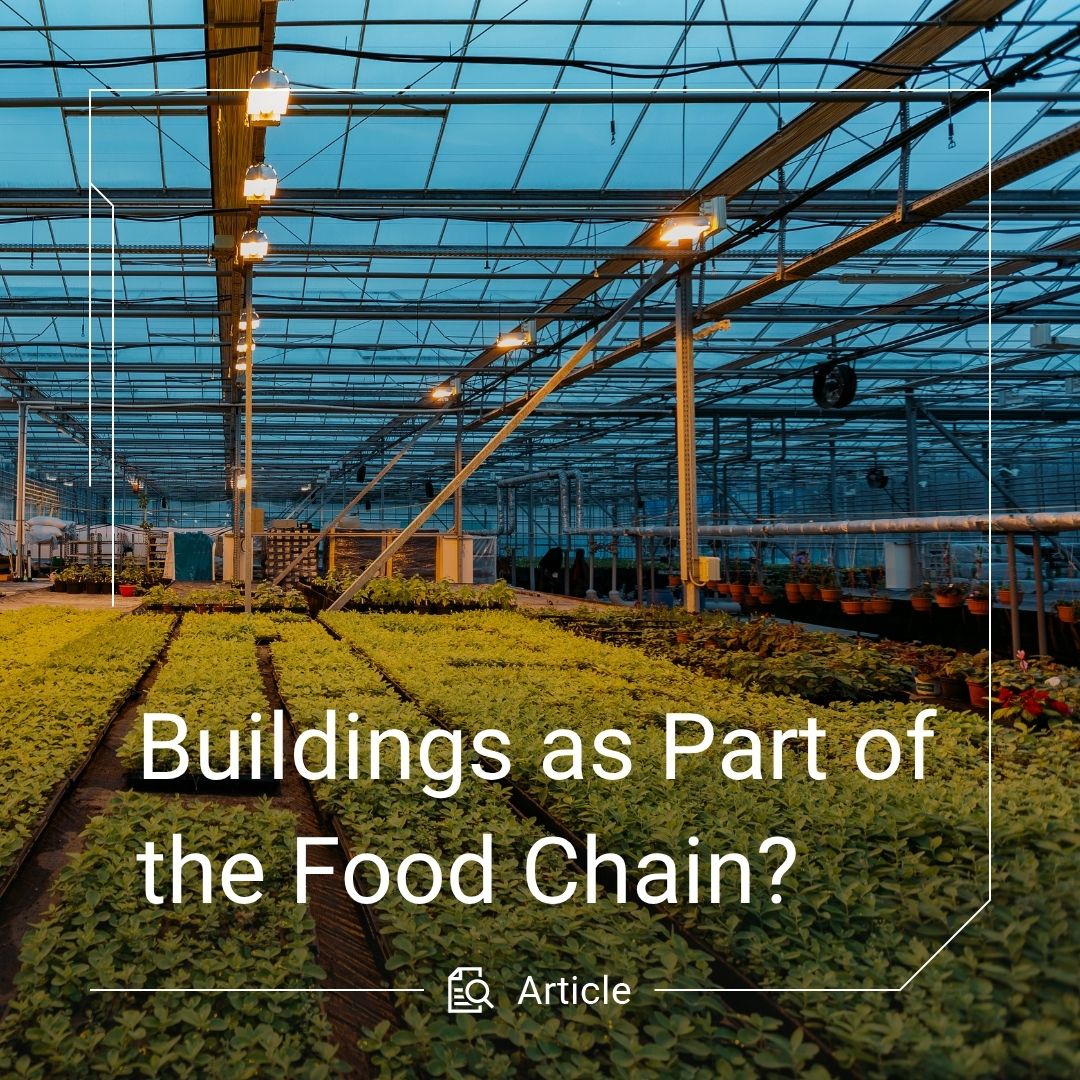
A rooftop greenhouse is easy to read as an architectural feature. Its glass, plants, and daylight are visible; the difficult part sits out of sight. Food production adds heat, water, humidity, lighting, access and maintenance demands to a building that already has users and services.
The first question is not only whether the roof can hold a greenhouse. It is what the building supplies, what cultivation returns and which connections must stay separate. Greenhouses to Reduce CO2 on Roofs (GROOF) puts structure, water, energy, access, and roof condition ahead of production decisions.
A failed pump can cost a crop. A ventilation setting can move heat and moisture into or out of another space. Roof work can interrupt cultivation and disturb tenants below. The design is an operating relationship, not simply a greenhouse placed on spare space.
Define the Exchange Before the System
Circular infrastructure suggests that every output can find a second life. Buildings are less tidy. Waste heat may arrive at the wrong time. Rainwater may suit irrigation but not fish production or cleaning. Useful warm air may also carry moisture or contaminants.
Each exchange needs a source, destination, quality, time pattern, and fallback. Heat is useful only when its temperature and availability match the crop. Reused water needs treatment for its next purpose. Shared air needs a reason to move and a safe route.
Agrotopia in Roeselare shows that the useful partner may sit beyond the roof. The 9,500-square-metre research building stands on REO Veiling's warehouse. Inagro explains that heat comes from REO Veiling's combined heat and power plant, which produces electricity and heat together, and the MIROM municipal heat network. Rainwater is stored for irrigation, and drainage water is reused. The host carries the load; the thermal relationship reaches into the city.
A system diagram should show direction, measurement points, and responsibility. Its purpose is to identify exchanges that can be used safely, maintained reliably, and stopped without bringing another service down.
Air, Heat and Moisture Move Together
Temperature, light, humidity, and air movement pull against one another. Ventilation removes moisture and heat, but also releases energy. Screens and insulation retain heat while cutting light or making humidity harder to control. GROOF's energy guidance treats them as one connected decision.
Research at the building shared by the Institute of Environmental Science and Technology and the Catalan Institute of Palaeontology (ICTA-ICP), near Barcelona, shows why this matters. The 2017 Applied Energy study combined monitored conditions with a digital model checked against them. It found that exchange with the host moderated seasonal temperatures and reused heat from the building, while the comparison with a freestanding greenhouse remained modelled rather than measured.
The 2022 Building and Environment study tested airflow in both directions using monitored data and a calibrated energy model. Its scenarios showed that the value of the exchange changed with ventilation strategy and the building’s own demand. The important lesson is that no single figure transfers directly to another project. Air, heat and moisture must be assessed together under the conditions in which the building will actually operate.
Water Is a Set of Services
A building that grows food rarely runs one water loop. It may collect rainwater, supply drinking water, recirculate fish water and recover irrigation drainage. Calling it all circular can hide differences that matter to health, crops and maintenance.
The practical distinction is between water services, not one circular loop. Collected rainwater may be suitable for irrigation after storage, while drinking water, cleaning water and aquaculture systems can require different treatment, monitoring and backup. Drainage water can be recovered without making every supply interchangeable.
A 2018 Journal of Cleaner Production study of the Barcelona research greenhouse examined rainwater, residual heat, materials, fertiliser and operation across the system’s life cycle. It found that lower mains-water demand did not remove impacts from fertiliser or infrastructure. Water efficiency therefore has to be read alongside water quality, equipment and the work required to keep each loop safe.
The Envelope Becomes Working Infrastructure
A productive roof still keeps water out, controls heat flow and carries loads. It must also support frames, growing equipment, pipes, tanks, people and servicing. Service openings can weaken waterproofing, while nearby equipment can shade crops.
An existing roof needs more than a capacity check. The same technical guidance asks teams to review structural records or commission a new assessment, then examine waterproofing, service openings, access, wind, snow and equipment already on the roof. These questions determine whether the host can support cultivation without weakening its original duties.
The envelope therefore becomes an operating boundary between two uses. The building must continue to keep water out, manage heat and remain safe during roof work. Cultivation needs light, ventilation, stable services and protection from interruption. Details that look minor on a drawing, such as a pipe crossing or maintenance hatch, can affect both sides.
Access belongs in the same calculation. Filters need cleaning, pumps need replacement, and growing areas need renewal. Routes through occupied or secure space turn maintenance into conflict. A strong roof can still be a poor long-term host.
Controls Still Need Responsible People
Sensors keep temperature, humidity, light, and irrigation within chosen ranges. A building management system, or BMS, coordinates equipment such as heating, ventilation and alarms. Agricultural controls serve growing zones. The systems should exchange information only for a clear operational reason.
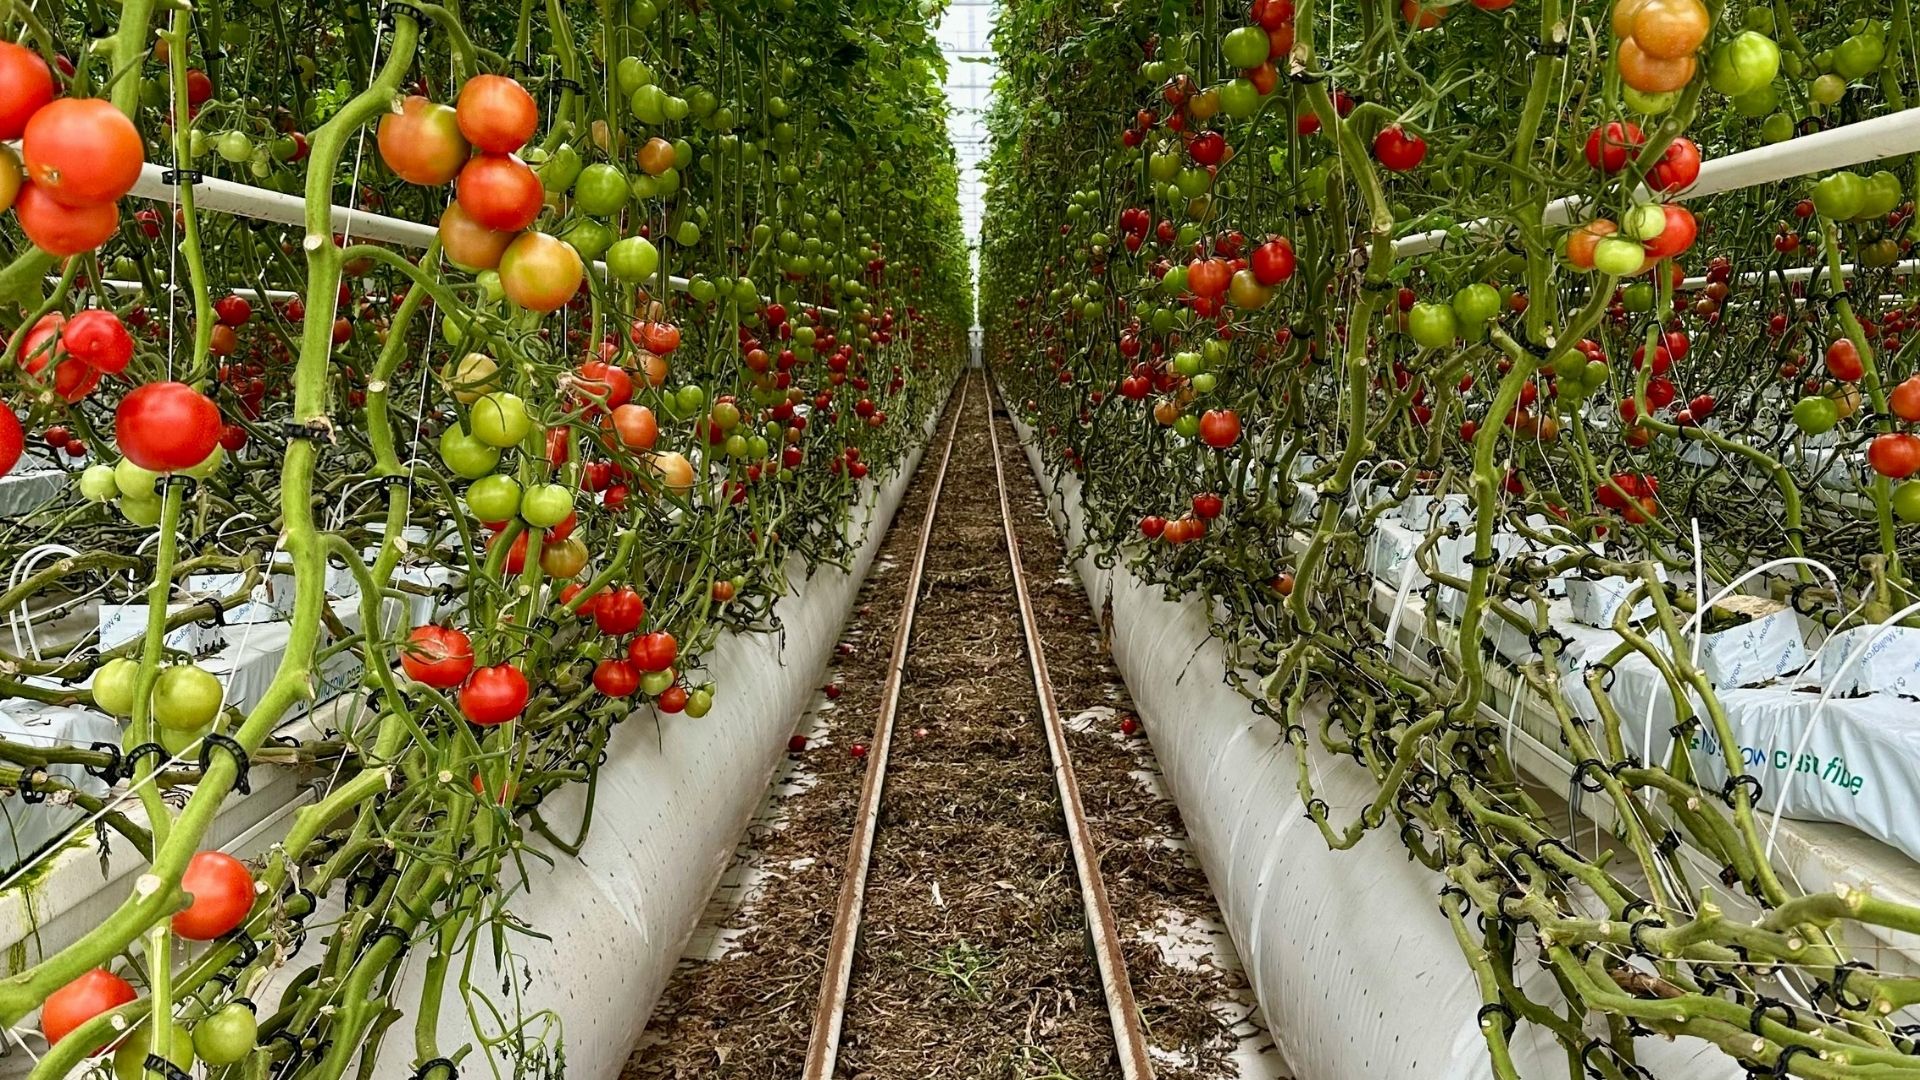
Inagro's infrastructure description lists 6,000 square metres of growing area in 16 compartments. Each has its own controller, while a central nutrient computer prepares feed solutions. Different crops and experiments can run under different conditions, but someone still chooses settings, answers alarms, and changes the plan.
The same logic applies to a tenant or specialist grower. Shared services need limits, maintenance access, and cost allocation. The owner may maintain the roof and main supplies; the grower may maintain pumps, irrigation and crop controls. Automation does not assign accountability.
Measure the Whole Relationship
Before a project is called efficient or circular, the comparison must include added structure and equipment as well as recovered resources. GROOF's assessment framework covers materials, energy, fertiliser, water, land use and crop transport. A shorter journey to the shelf is only one part of the balance.
Financial assessment needs the same care. Capital cost, operating energy, labour, maintenance, crop losses and replacement cycles belong in the comparison with the supply model the project is meant to improve. Income assumptions need their own evidence: who buys the crop, at what price, and how demand changes through the year. A technically functioning exchange can still be too costly, too dependent on one operator, or too difficult to maintain.
The host can change too. A warehouse may be reorganised, a tenant may leave, a heat source may disappear, and a different crop may need another temperature or water quality. Shared infrastructure should therefore include an exit strategy: which connections can be isolated, which equipment can be removed and which building functions must continue without the farm. That question belongs in the first design review, not only at the end of a contract.
Five questions keep an assessment grounded.
- What resource moves between cultivation and the host building, in which direction, and can it move back?
- What quality, temperature, timing, and quantity does the receiving system require?
- What happens when the preferred source stops, the host's function changes, or the crop is replaced?
- Who maintains the shared equipment, carries the cost, and can override the controls?
- What technical and financial evidence will show whether the combined system performs better than the alternative?
These questions move the discussion from equipment to operation and protect the building's future use. Crops change, operators leave, permits lapse, and heat sources disappear. Connections that are measured, reversible, and clearly owned are easier to adapt. Systems designed around one permanent production promise are not.
The greenhouse stays the most visible part of the project. The harder test is whether building and cultivation can support each other while keeping their separate needs clear. A productive building earns the description through named exchanges, assigned responsibilities, and evidence that still holds when conditions change.