
Reading time: 13 minutes
Key Learnings
- Bringing food production into a building creates relationships that require their own technical and operational assessment.
- Wiesbaden connects fish and plant production through separate water circuits, while retaining regional distribution.
- Brooklyn shows how a rooftop farm can share a location with its customer while remaining a separate business.
- Brussels couples food refrigeration with greenhouse heating, but also retains backup heat and adapts its production.
- Barcelona provides research evidence for thermal integration, with results bounded by climate, crop, and study conditions.
The Building Behind the Harvest
At REWE’s Wiesbaden market, shoppers can look towards a greenhouse above the sales floor. The architecture makes food production visible within an ordinary shopping trip. Yet the most useful question for building professionals lies behind that view: what changes when a building becomes part of the production process supplying its shelves?
This column tests the hypothesis that productive buildings depend on the compatibility of their functions, the resources exchanged between them and the people responsible for those exchanges. A rooftop location alone says little about those relationships. Greenhouses to Reduce CO2 on Roofs (GROOF), a European research project, asks designers to examine structural capacity, service connections, maintenance and access alongside the greenhouse itself.
The four cases approach this question differently. Wiesbaden combines retail with aquaponics, a system connecting fish farming and plant cultivation. Brooklyn places a specialist grower above a supermarket customer. Brussels uses heat from a food market’s refrigeration. A university greenhouse near Barcelona provides a research comparison, where building and cultivation systems can be studied together. Its inclusion tests the engineering proposition; it is not evidence of a commercial retail model.
Throughout, project descriptions establish what was installed or reported. Research findings are identified by their study conditions. Operational implications are presented as interpretations, without treating a designed connection as proof of environmental savings or business viability.
Separate Circuits Within One Building: REWE Green Farming, Wiesbaden, Germany
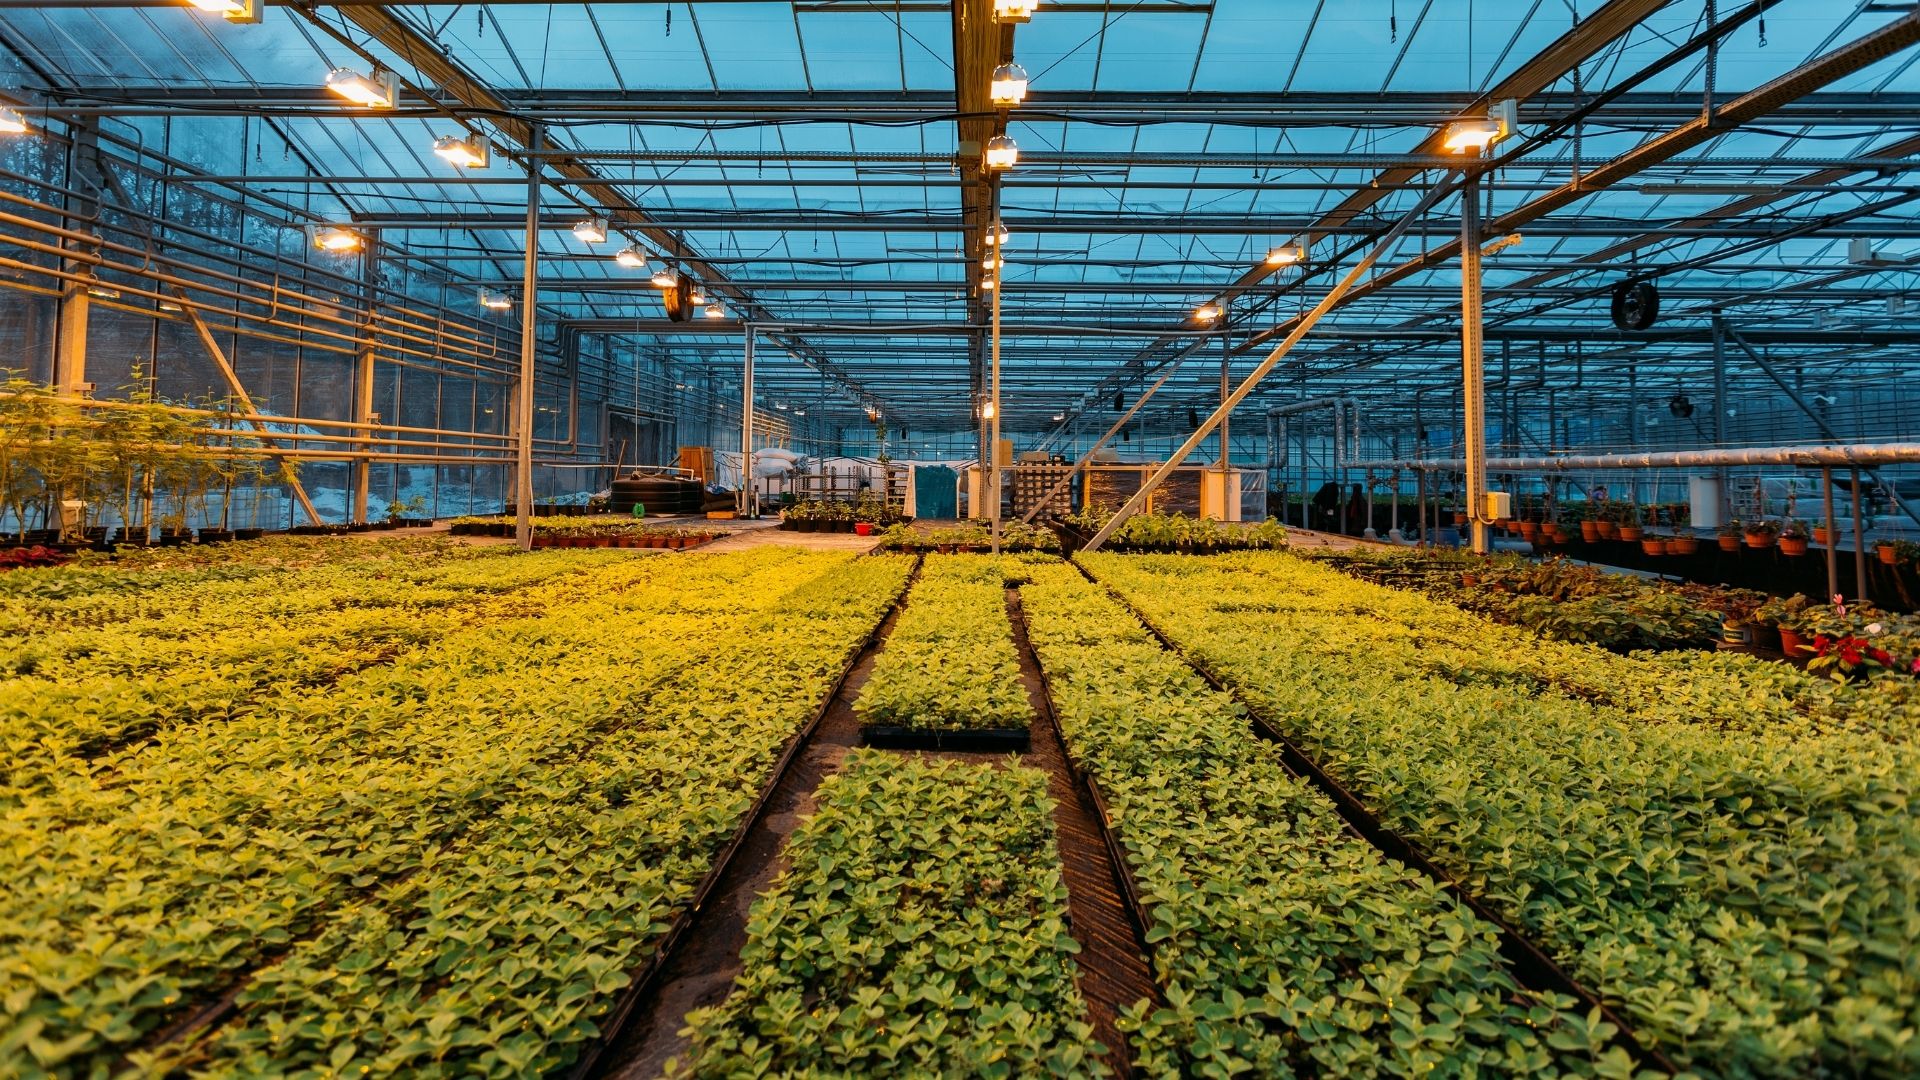
Opened in May 2021, the Wiesbaden-Erbenheim market brings a supermarket, a rooftop basil greenhouse, and fish production into one building. REWE’s opening announcement identifies ECF Farmsystems as the farm operator. The relationship already extends beyond the supermarket’s own staff and sales floor.
Typology
This is a purpose-designed retail building with production integrated across levels. ACME grouped the fish farm, greenhouse access, storage, and other service functions into compact volumes beside the main market hall. A central atrium provides views towards the greenhouse.
Risk Context
The case asks how two biological production systems can exchange resources while retaining distinct operating conditions. REWE describes two coupled water circuits, one serving aquaculture, or fish farming, and one serving plant production. Calling this a single closed loop would obscure an essential feature of the installation.
Operational Trigger
Winter creates a documented operating pressure: insufficient natural light for the intended cultivation programme. In REWE’s 2021 operator interview, supplementary light-emitting diode (LED) lighting is identified as the response supporting production through the darker season. Local cultivation therefore still requires an energy service beyond available daylight.
System Response
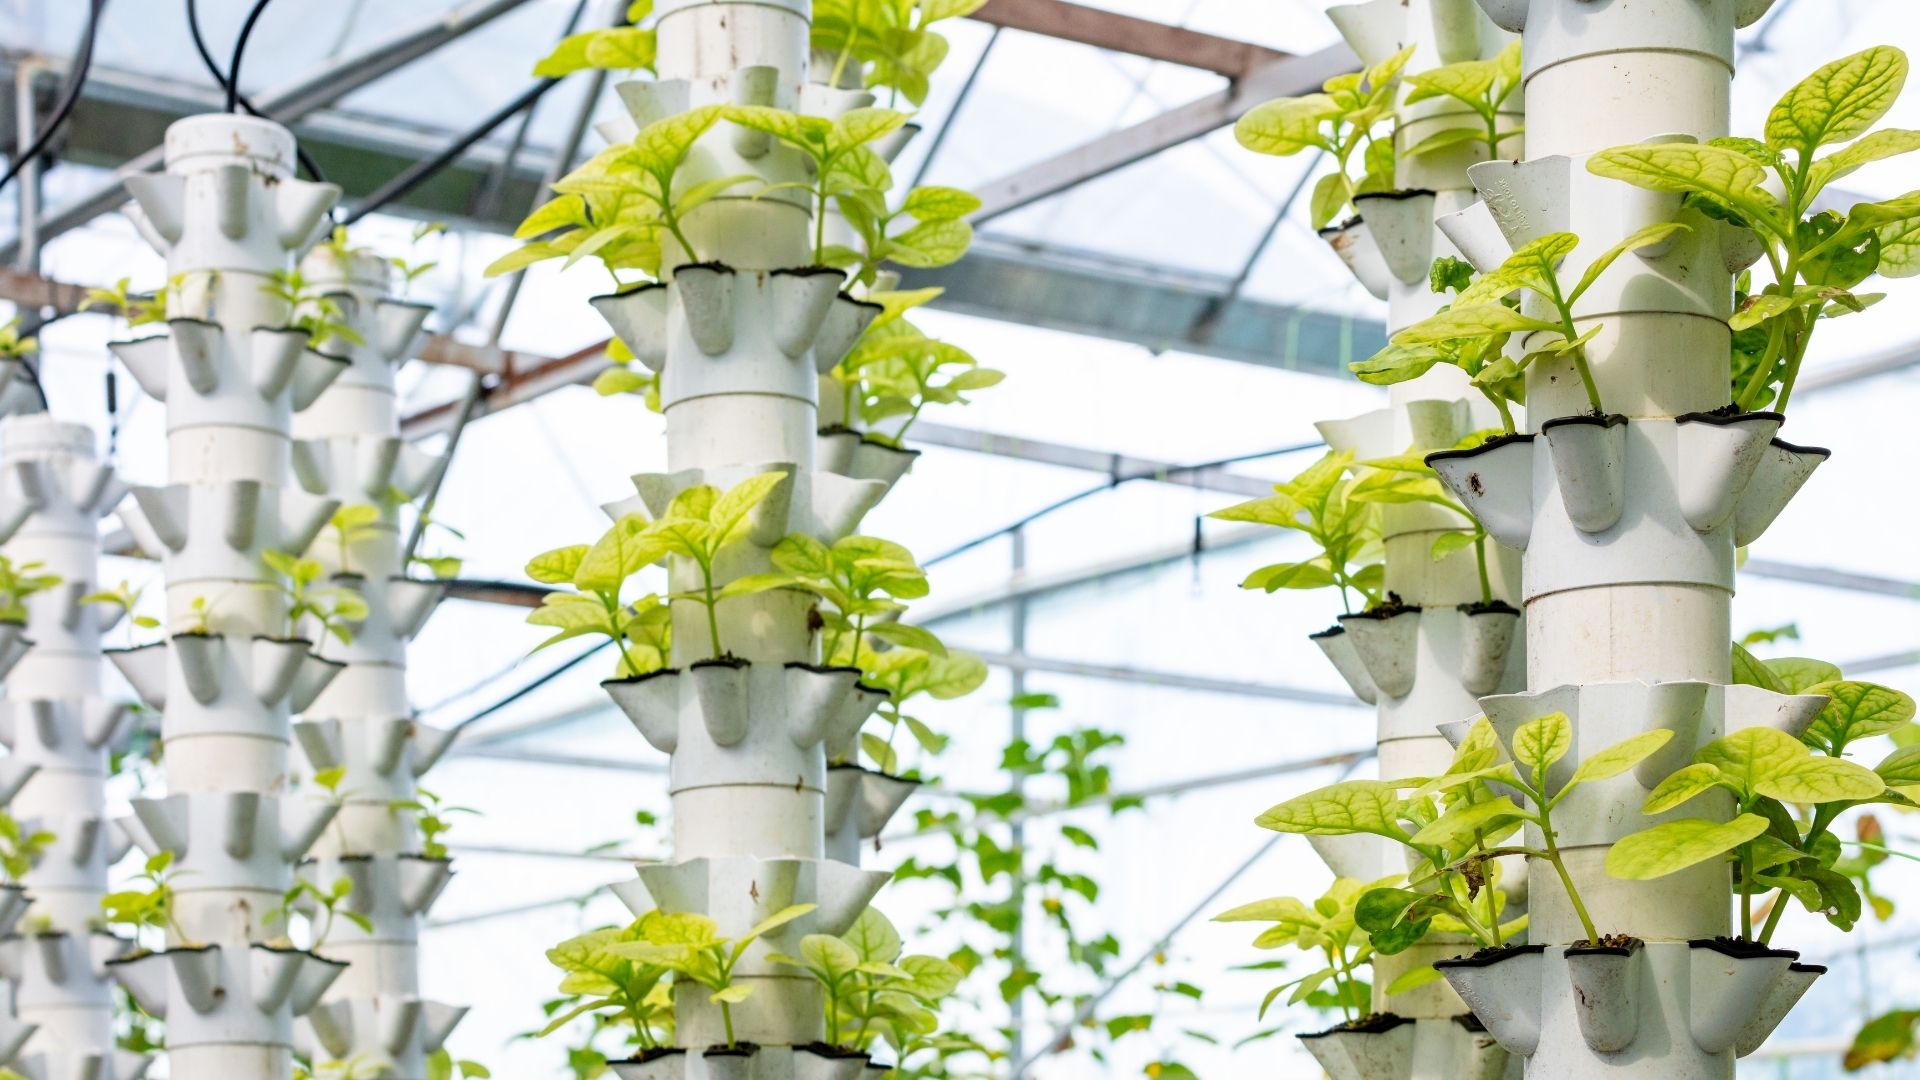
Water from fish production supplies nutrients to basil grown on tables that are periodically flooded and drained, after biological conversion of fish waste. The operator explains that the basil also grows in a supporting material, known as a substrate. Describing this particular installation simply as cultivation without soil would be inaccurate.
At building level, REWE also documents rainwater use for the farm, sanitary facilities and cleaning, alongside cooling and heating technology. These are several water uses within one property. The announcement offers no evidence that they share one treatment specification or one interchangeable supply circuit.
Facility Management Decision
The documented design decision was to give production and supporting functions dedicated space while preserving the market hall. In another project, servicing, storage and access should enter the brief with the growing area. They cannot be inferred from the availability of roof space alone.
Human Override Point
The published interview records the decision to add winter lighting, but no manual override event. Its electricity demand is not disclosed, leaving the operational cost of the seasonal programme unresolved.
User Impact
The atrium and viewing space provide a documented opportunity to see cultivation. Greater understanding or trust is a possible interpretation of that visibility, rather than a measured customer outcome reported by the architect.
What Worked
The case establishes a physical arrangement for production and sales, accompanied by a distribution arrangement. According to the operator, delivery trucks collect produce on their return journeys to the distribution centre, which supplies regional shops. The farm functions within a wider network rather than supplying only the store below.
Limits and Transferability
REWE’s second Green Farming market opened in Berlin-Lankwitz in May 2026 with a rooftop lettuce programme. That is evidence of another implementation, not evidence that the Wiesbaden aquaponics arrangement is reproduced unchanged. Neither opening announcement supplies an independently audited whole-building and farm carbon balance.
Connectivity Layer
Fish water → Plant nutrients → Cultivation → Regional distribution
The interpretation is that connection can preserve separation: distinct production circuits feed a shared commercial network. Architecture makes those relationships spatially possible, while specialised operation gives them continuity.
A Shared Address With Separate Responsibilities: Gotham Greens, Brooklyn, United States
Gotham Greens’ Gowanus greenhouse sits above a Whole Foods Market in Brooklyn. The grower’s current project directory identifies the facility as built in 2013 and owned and operated by Gotham Greens. The supermarket and its rooftop supplier therefore occupy the same building without becoming one organisation.
Typology
Gotham Greens’ project directory records a rooftop greenhouse of more than 20,000 square feet. Its company history identifies the 2013 project as the first commercial-scale greenhouse farm integrated into a supermarket. This is production attached to a sales destination, with an identified specialist partner.
Risk Context
In a 2014 interview, co-founder Viraj Puri described Whole Foods as landlord and Gotham Greens as rooftop tenant, with a separate supplier agreement. This suggests two interfaces to manage: permission to occupy and service the roof, and the commercial relationship through which produce reaches customers.
Operational Trigger
Changes in greenhouse conditions activate the documented control response. In an interview with Supermarket News, Puri described sensors monitoring temperature, humidity, light and gases, with information feeding an automated climate control system. These were greenhouse measurements; the interview offers no evidence of a shared central control system for the supermarket and greenhouse.
System Response
The grower also described collecting and recirculating irrigation water. The relationship between monitoring and cultivation is therefore concrete: environmental controls support the growing conditions, while irrigation supplies water and nutrients. Neither description demonstrates that greenhouse and retail comfort settings are interchangeable.
Facility Management Decision
The verified organisational decision was to retain a specialist owner and operator for the greenhouse. In another project, the building owner should identify who maintains shared access and services, and who is accountable for cultivation. The published ownership arrangement leaves the detailed division of maintenance costs undisclosed.
Human Override Point
Puri’s interview identifies pest management as an ongoing agricultural challenge, including the use of beneficial insects. This establishes a role for biological management alongside environmental automation. No particular alarm, manual intervention, or successful crop rescue is documented.
User Impact
The 2014 account documents packaging and storage rooms next to the greenhouse, with the produce’s local origin communicated on packaging and shop signs. Shoppers were offered identifiable produce from the building. The source provides no measured change in satisfaction, affordability or household access to fresh food.
What Worked
The grower’s continuing project listing documents a concrete building arrangement that joins production with a supermarket location. Its transferable feature is a partnership between an agricultural operator and a retailer. The implication is that operational expertise can remain specialised even where the physical distance between supplier and customer is very small.
Limits and Transferability
The public sources do not provide a current Gowanus energy balance or audited comparison with produce supplied from elsewhere. Rooftop proximity therefore cannot establish the carbon result. GROOF’s climate guidance also identifies shading, weather, access and building opening hours as constraints that need site-specific assessment.
Connectivity Layer
Greenhouse controls ↔ Grower ↔ Building owner ↔ Retail supply
The defining connection is both operational and contractual. The supplier agreement and roof occupation arrangement therefore deserve attention alongside the irrigation and climate systems.
Refrigeration Becomes a Heat Source: BIGH Ferme Abattoir, Brussels, Belgium
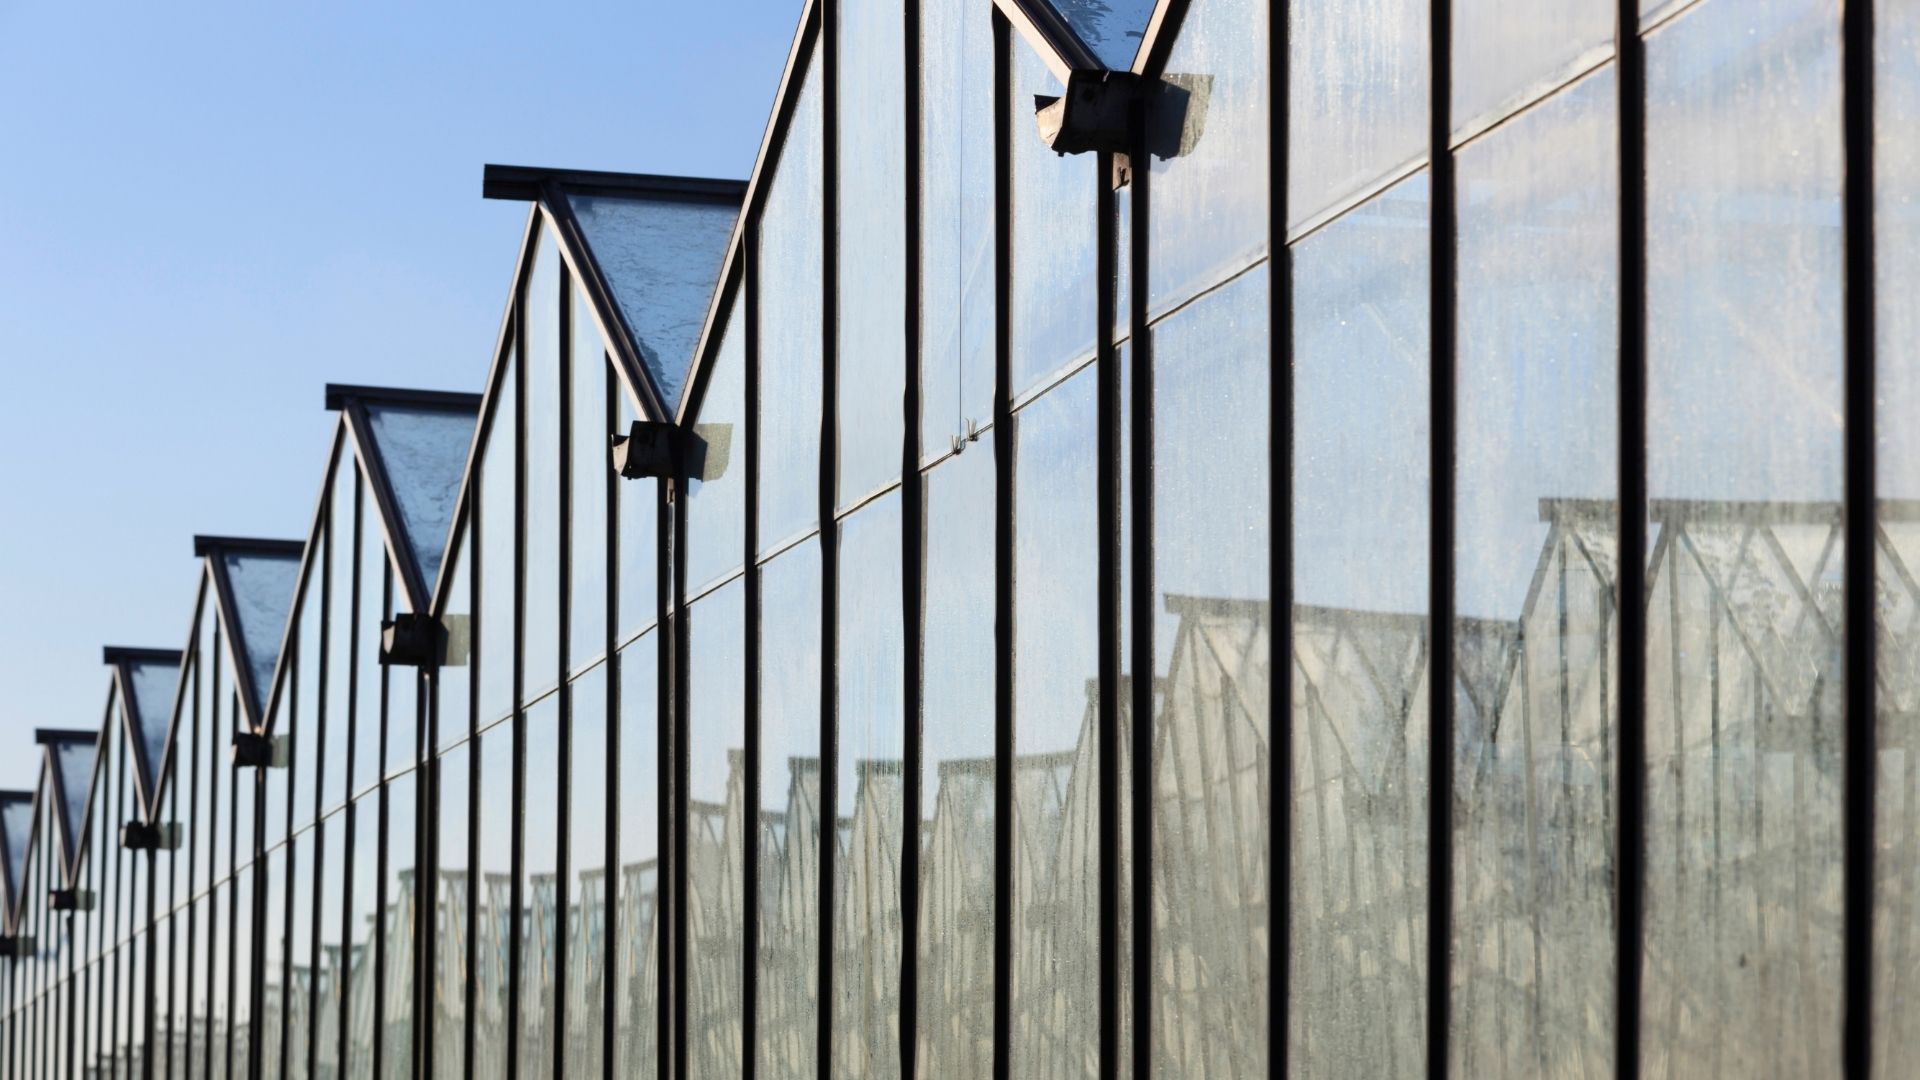
At the Foodmet market in Anderlecht, BIGH operates a farm above food trading activities. Its infrastructure account describes a heat pump, a device that transfers thermal energy from a lower-temperature source to a useful level, using heat released by the market’s refrigeration. Here, the host building contributes an operating resource to cultivation as well as a location.
Typology
The farm combines a greenhouse, aquaculture, and an outdoor growing area above a food market. GROOF’s case assessment describes production starting in 2018 and identifies the market’s refrigeration demand as an available heat source.
Risk Context
Heat recovery must still address conditions when available heat or equipment performance is insufficient. BIGH explicitly retains gas heating for very cold weather or heat pump failure. The farm’s own account therefore describes a backup system rather than complete independence from conventional heat.
Operational Trigger
Food refrigeration rejects heat as it maintains cold storage. The GROOF case assessment describes this persistent cooling demand as the heat source for a heat pump rated at 140 kilowatts (kW). This figure describes the documented installation, not a measured annual contribution or a guarantee of present performance.
System Response
The operator connects heat recovery to greenhouse heating and cooling of fish water. It distinguishes well water, rainwater, irrigation drainage, and aquaculture water, describing several managed resource pathways.
Facility Management Decision
The GROOF assessment records planned cleaning and adjustment of growing systems during a winter interruption. This is a concrete example of production being organised around maintenance. Any transfer should make room for access and renewal within the cultivation calendar, even when the host market continues to operate.
Human Override Point
BIGH documents an explicit change in production: rainbow trout have been raised since February 2021. The operator says it selected the species for compatibility with the well water and recirculating system, with stable water temperature provided through the building’s heat exchange arrangement. People changed what the system was asked to support.
User Impact
The documented consequence is a change in the product offered to local commercial buyers. For technical teams, a species change also requires a fresh look at water conditions and thermal services. The published account explains compatibility but leaves the financial and environmental effect of the switch unquantified.
What Worked
The primary operator account and the GROOF assessment both describe refrigeration heat recovery. Together they establish that the coupling is more than an architectural concept. Their descriptions support the technical relationship, while leaving its annual measured efficiency and economic return unresolved.
Limits and Transferability
The assessment also records structural reinforcement and protection of the roof’s waterproofing. An existing roof was therefore an engineering task, rather than a ready-made agricultural surface. Earlier technical descriptions also predate or differ from the operator’s later species account. Their fish temperatures should not be presented as current trout operating conditions.
Connectivity Layer
Food refrigeration → Heat pump ↔ Cultivation and fish water
Productive use therefore depends on matching available thermal services to production needs. The backup heating and species change show why that match remains an operating decision after construction.
Reading Across the Four Cases
These projects support different parts of the production and building relationship. Wiesbaden demonstrates spatial coordination and connected water circuits. Brooklyn establishes a relationship between a specialist producer, a landlord, and a customer. Brussels identifies a particular thermal source and documents adaptation of production. Barcelona tests environmental and energy outcomes within explicit research conditions. Taken together, they show several forms of integration rather than a single building type to reproduce.
The first implication is to define what the host actually contributes. A roof, a sales destination, a source of heat, and a stream of usable water are different assets. GROOF’s energy guidance describes trade-offs between ventilation, heat retention, humidity control, and light. A proposal should therefore identify the useful exchange and the conditions under which it helps cultivation.
The second is to assess the combined operation. GROOF’s assessment framework includes construction materials, building and greenhouse energy, fertilisers, water and crop transport. For a future project, a defensible comparison would account for those inputs against a specified supply alternative. Reporting harvest volume beside a heat recovery installation does not establish the balance between them.
The third is to make responsibilities and physical constraints part of feasibility. The Brooklyn arrangement suggests questions about shared services and maintenance responsibility. Brussels demonstrates why backup operation and later changes to production belong in that discussion. Structural checks, access routes and protection of existing roof systems remain prerequisites to placing these relationships in a real building.
A productive roof also occupies space that may be required for equipment, access or other functions. The decision is therefore site-specific: what can this building support, what does its operator intend to produce, and what evidence will establish the result? GROOF’s climate guidance puts project objectives, users and local conditions ahead of selecting the greenhouse.
For building professionals, the shared reality is an expanded operating responsibility. The food on the shelf may now depend partly on decisions made in the building beneath it. The strongest proposition is one whose resource exchanges can be maintained, measured, and revised when production changes.