
Reading time: 5 minutes
Key Takeaways
- After Hurricane Sandy, New York is using the Big U project to advance climate-resilient waterfront development.
- The new East River Park combines flood protection, underground infrastructure, and public open space.
- The project is part of the East Side Coastal Resiliency program and is designed to better protect Lower Manhattan from future storm surges.
- Sports facilities, green spaces, and waterfront promenades enhance the shoreline and improve quality of life for local communities.
- The project shows how architecture, landscape design, and urban resilience can be integrated into a multifunctional public space.
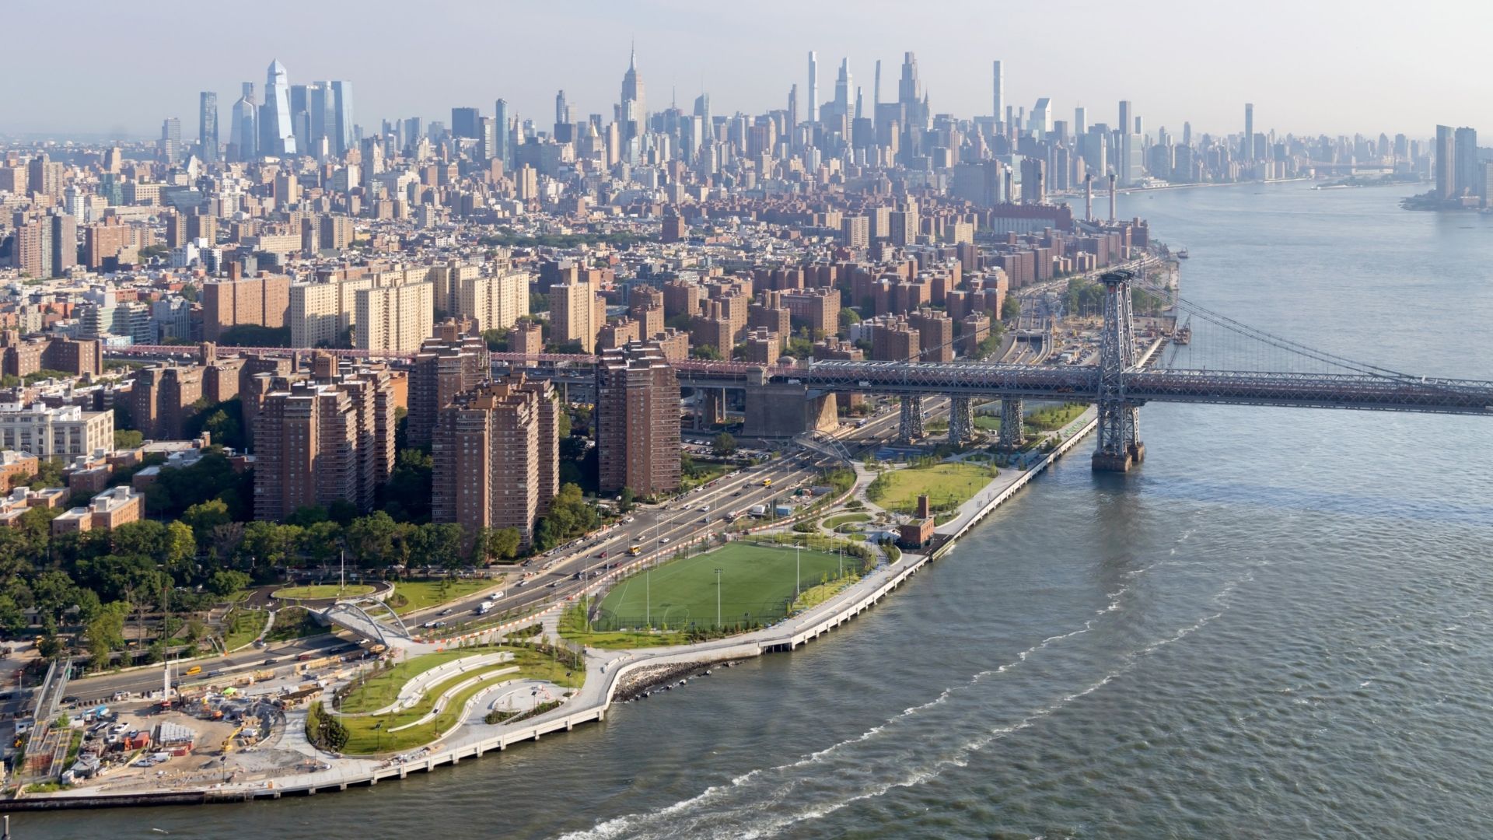
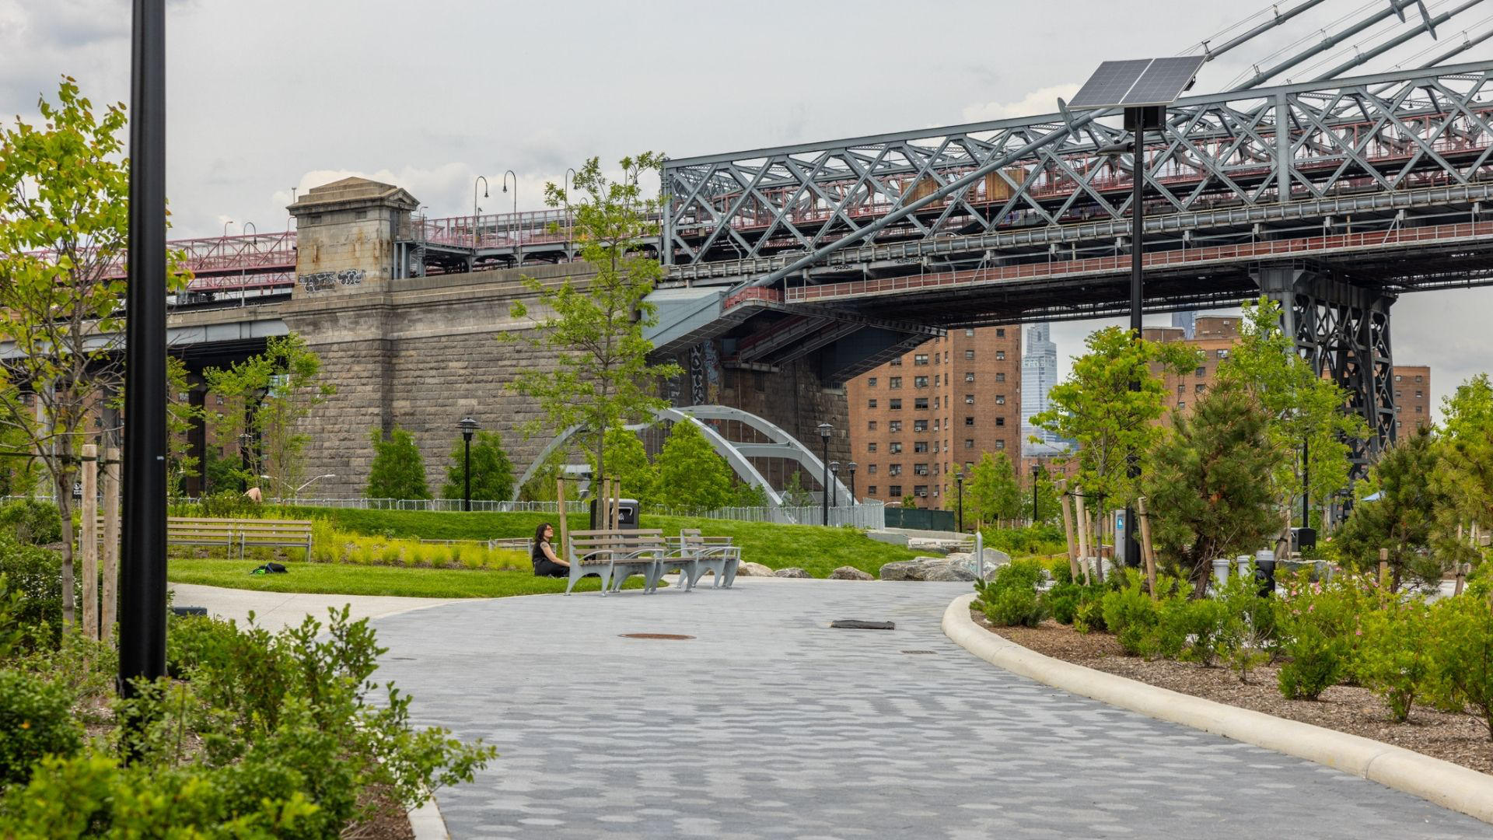
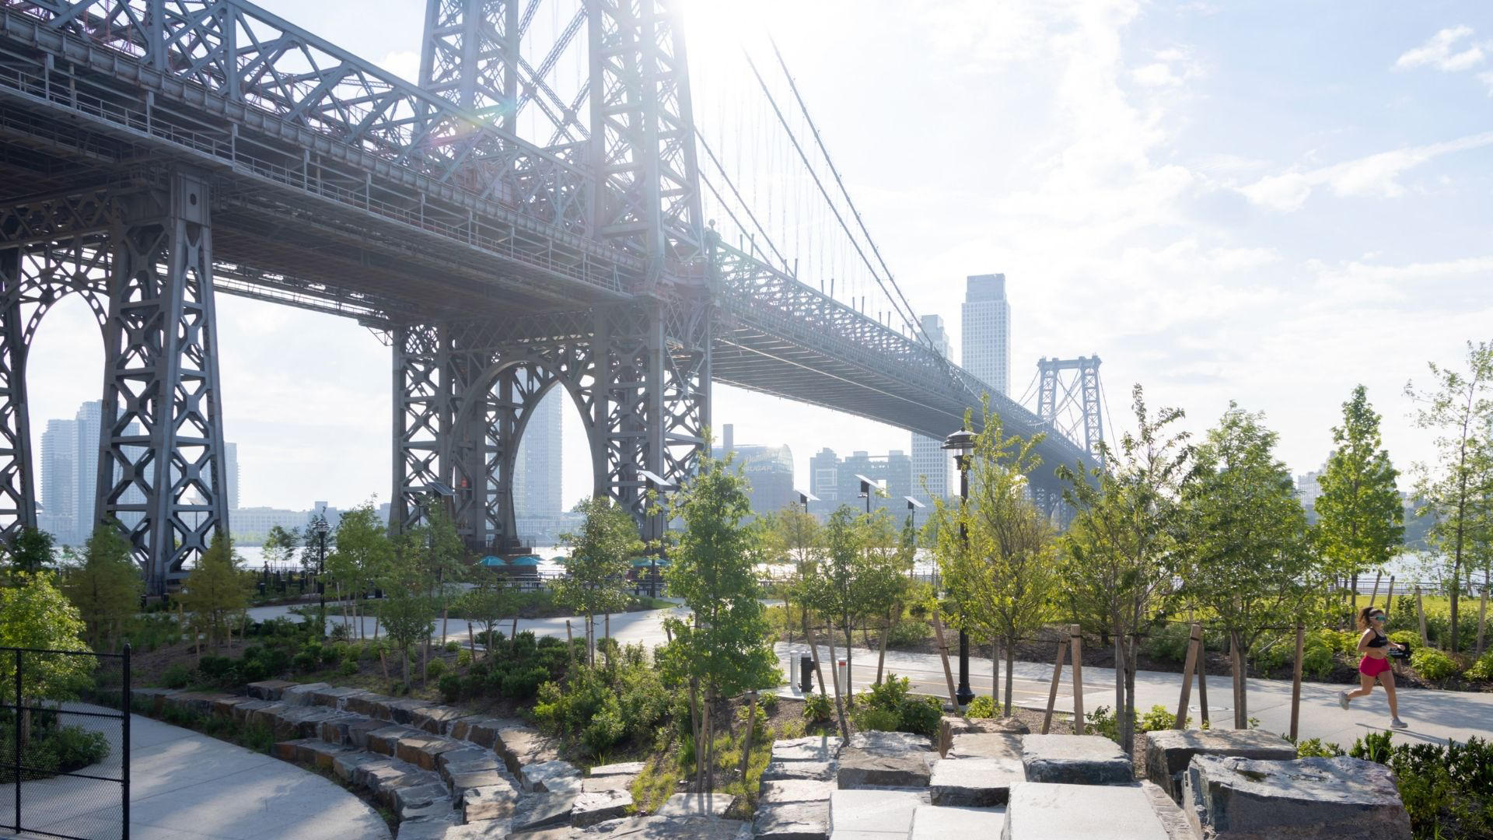
Memorial Day, falling on the last Monday in May, serves as the unofficial start of summer in the United States. Memorial Day 2025 saw New York City opening—“just in time for summer,” a press release boasted—the first phase of the rebuilt East River Park, a 45.88-acre (18.57-ha) waterfront green space with basketball and tennis courts, ball fields, picnic areas, lawns, and an esplanade serving residents of Manhattan’s Lower East Side. The opening drew New Yorkers to a park that had been closed for nearly four years. In that time, the former 82-year-old park was demolished, new underground infrastructure was built, and the newly designed park was elevated 8 to 10 feet (2.4–3m) higher than before. Its subsequent phases still under construction, the park is one component of the larger East Side Coastal Resiliency (ESCR) project, itself one of a half-dozen pieces of what is familiarly called Big U: an architectural response to the impact Hurricane Sandy had on Lower Manhattan.
Hurricane Sandy
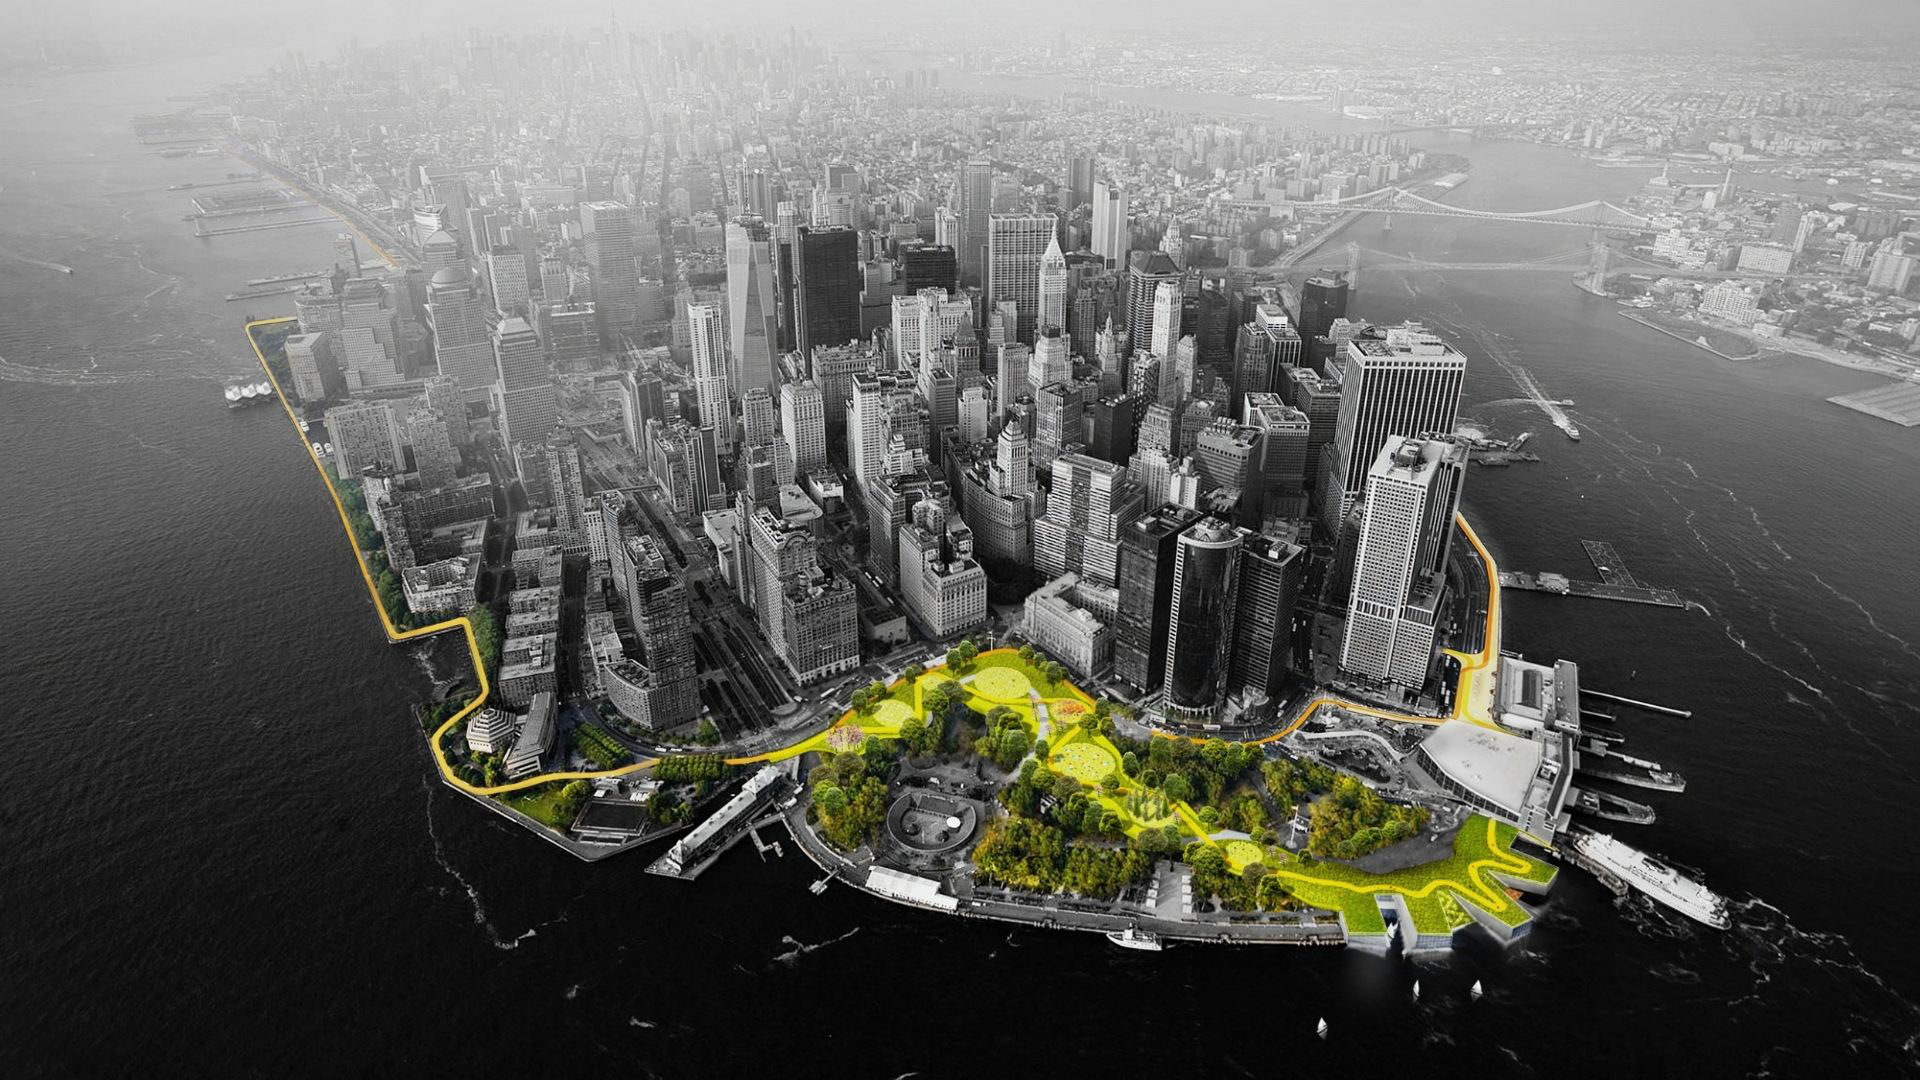
On October 29, 2012—one week after it formed in the Caribbean Sea, passed over Cuba, and struck a northward path in the Atlantic off the East Coast of the US—Hurricane Sandy hooked left and made landfall in New Jersey, a hundred miles (161km) south of New York City. New Yorkers had a false sense of security after the relatively benign effects of Hurricane Irene a year earlier, but Sandy was different. It brought a storm surge of almost ten feet (3m) above normal tide into Lower Manhattan (twice as high as Irene), flooding subways and highway tunnels, causing power outages, and closing hospitals. The hurricane’s impact on Lower Manhattan gained most of the attention, but the storm didn’t spare the other four boroughs, coastal New Jersey, Connecticut, or Long Island. Damages from Hurricane Sandy in the US were estimated at $65 billion, with approximately two-thirds of it in New York alone.
Rebuild by Design
When Sandy hit the Big Apple, Bjarke Ingels of BIG and Matthijs Bouw of ONE were at a bar in Amsterdam and, seeing images of the storm’s aftermath on TV, they said to each other, “there must be a role for design here.” That role found a practical outlet in Rebuild by Design, a design competition launched by President Barack Obama's Hurricane Sandy Rebuilding Task Force in June 2013. The $1 billion competition asked entrants to offer alternatives to the usual tactic of repairing or rebuilding what was destroyed by a natural disaster. BIG and ONE jumped at the opportunity and formed a team, but with a large swath of the Northeast as their proverbial oyster, where would they focus their efforts? Bringing Starr Whitehouse Landscape Architects and Planners into the fold helped: With the firm based in the Financial District and already involved in Mayor Bloomberg’s Strategic Initiative for Resilience and Recovery, Laura Starr convinced them to focus on Lower Manhattan and envision how the waterfront could be improved, both physically and experientially.
Shortly after the team determined their site—a 10-mile (16km) stretch of waterfront wrapping roughly the lower third of Manhattan—they were shortlisted among nine other multidisciplinary teams. The competition mandated months of research and meetings with locals to hear and learn from those directly affected by Sandy. Each member of the core team brought something of value to this early stage of the process: Starr Whitehouse’s familiarity with the neighborhood’s players; ONE ‘s focus on engaging with communities via storytelling; and BIG’s visualization skills making design understandable to wider audiences. Each firm’s contributions, instead of being siloed, overlapped and intertwined with the others, mirroring the complexity of the project. Coined the Big U and strikingly illustrated with aerial views of Lower Manhattan, the project won the competition in June 2014, alongside five other winning projects spanning from New Jersey to Connecticut.
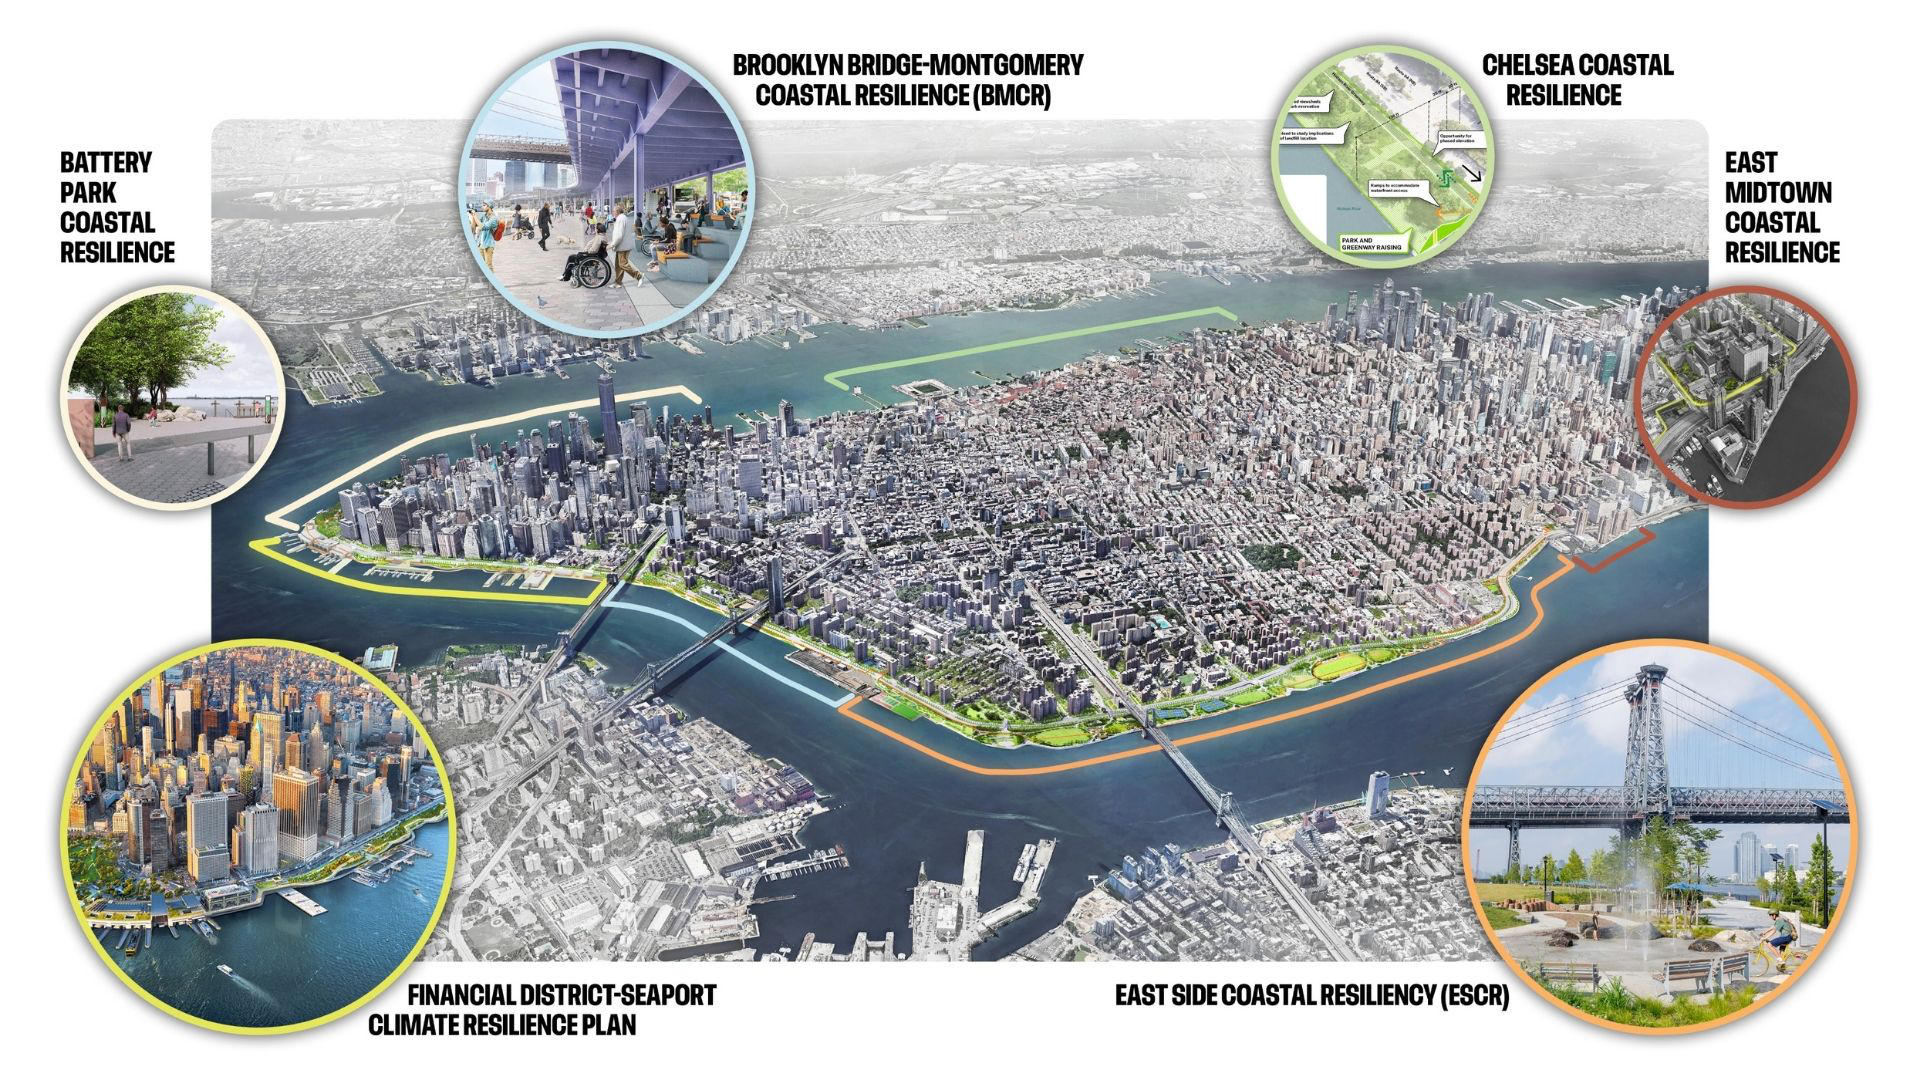
Big U projects, as of 2025 (Image: ONE)
East River Park
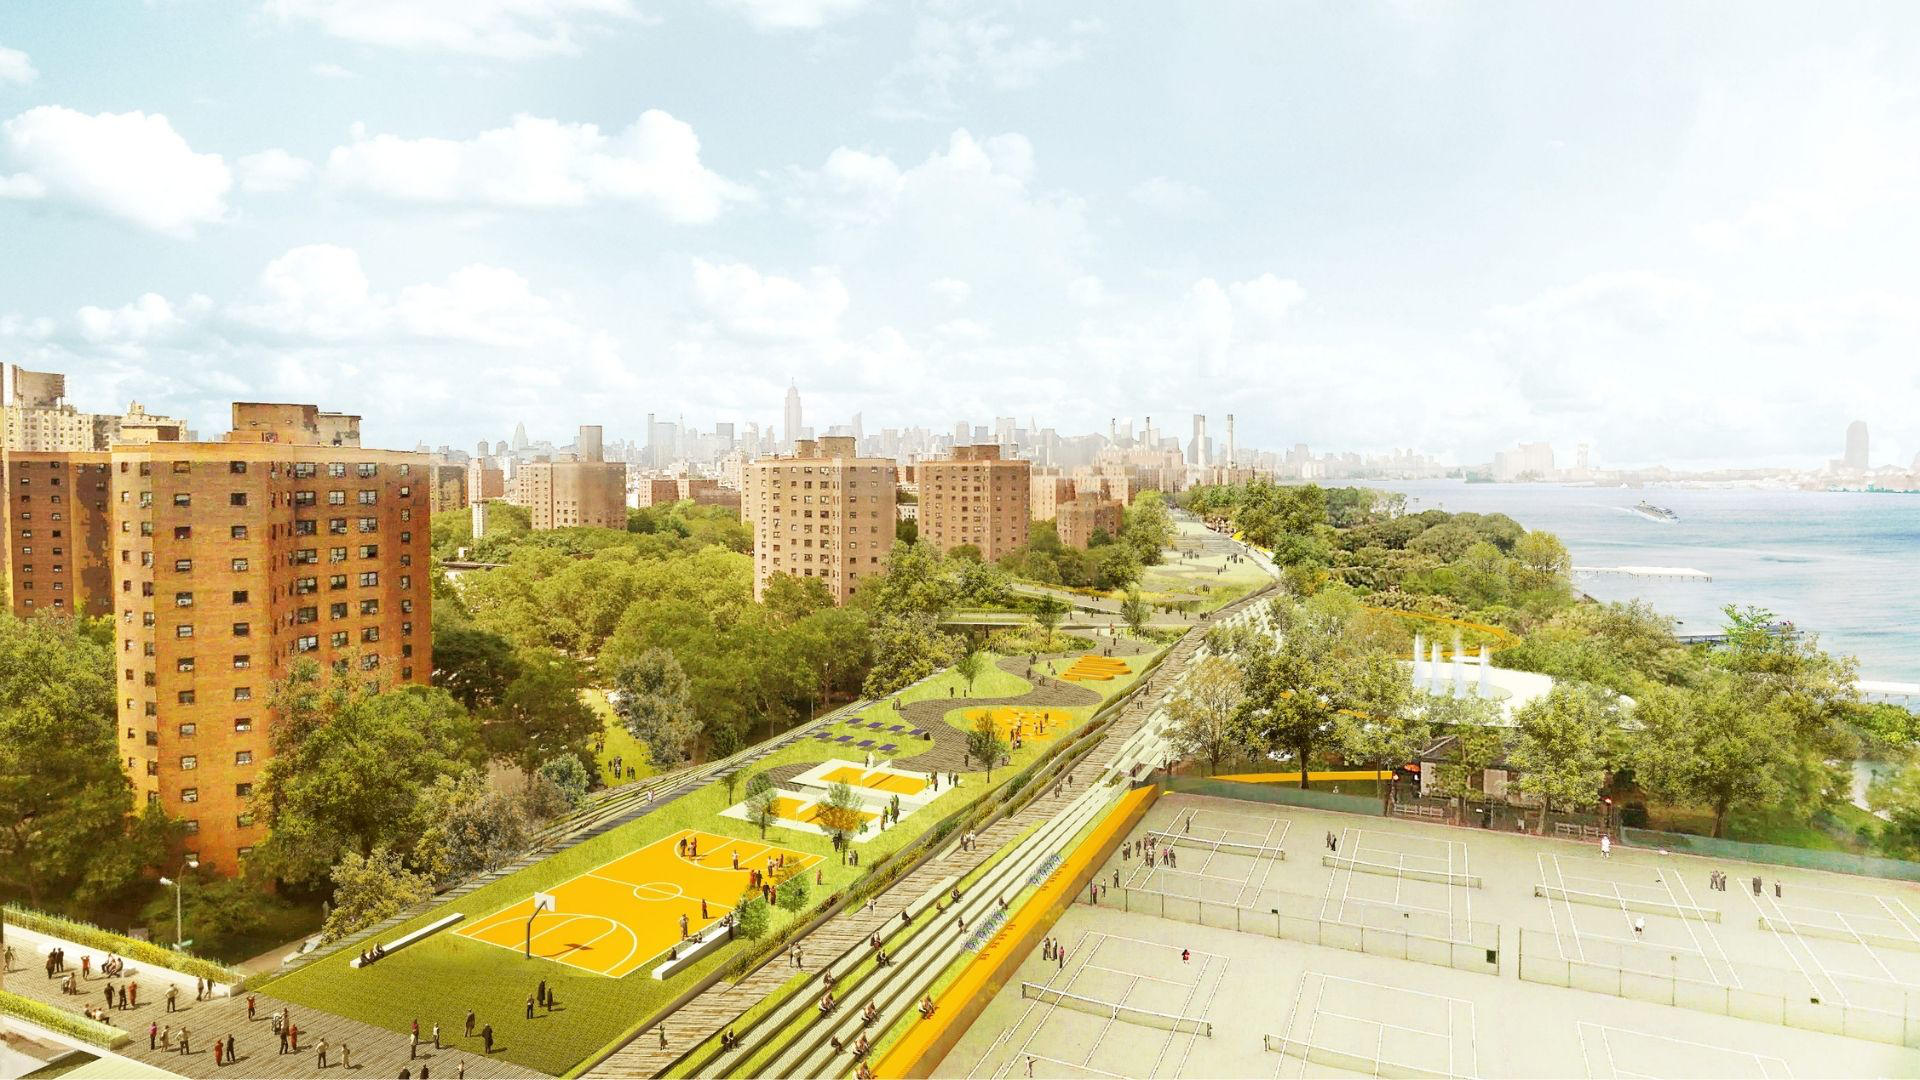
The Rebuild by Design competition provided federal money to local governments carrying out contracts following from the winning visions. Given its size, the Big U was broken up into six projects, each with separate tenders geared toward engineering-led teams. BIG, ONE, and Starr Whitehouse worked their way onto a team for ESCR, a $1.45 billion project strengthening 2.4 miles (3.86km) of East River waterfront, centered on East River Park. What began in their initial designs as an undulating landscape covering portions of the FDR Drive, seamlessly connecting a redesigned East River Park to housing west of the parkway, evolved into a gently undulating landscape (designed by MNLA in later stages) elevated above the floodplain and linked to the neighborhood via pedestrian bridges arching across FDR Drive.
When I visited the park on a warm spring afternoon ten months after its Memorial Day opening, there were no outward signs of lingering animosity over the destruction of the old park, the shift in design direction mandated by bureaucratic input, or the delays in constructing the park’s elevated replacement. People were playing basketball and tennis, sunning on the lawns, jogging along the promenade, and otherwise enjoying the waterfront setting. Most likely, few of them were aware of the buried floodwall, tidal gate chamber, and other resilient infrastructure beneath their feet—all serving to protect them from the effects of future storm surges like Sandy.
The Future of the Big U Vision
East River Park and other sections of ESCR are not the only Big U pieces that have taken the leap from vision to reality. Wagner Park, part of the larger Battery Park City Resilience project, opened last year with a terraced landscape (AECOM LAUD) and new pavilion (Thomas Phifer and Partners). Construction of the Brooklyn Bridge-Montgomery Coastal Resiliency project, located just south of East River Park, is underway. Other pieces, such as the Financial District-Seaport Climate Resilience Plan developed by ONE, require federal funding and are therefore waiting on a future presidential administration more amenable to climate change initiatives. If the next storm waits that long, though, remains to be seen.